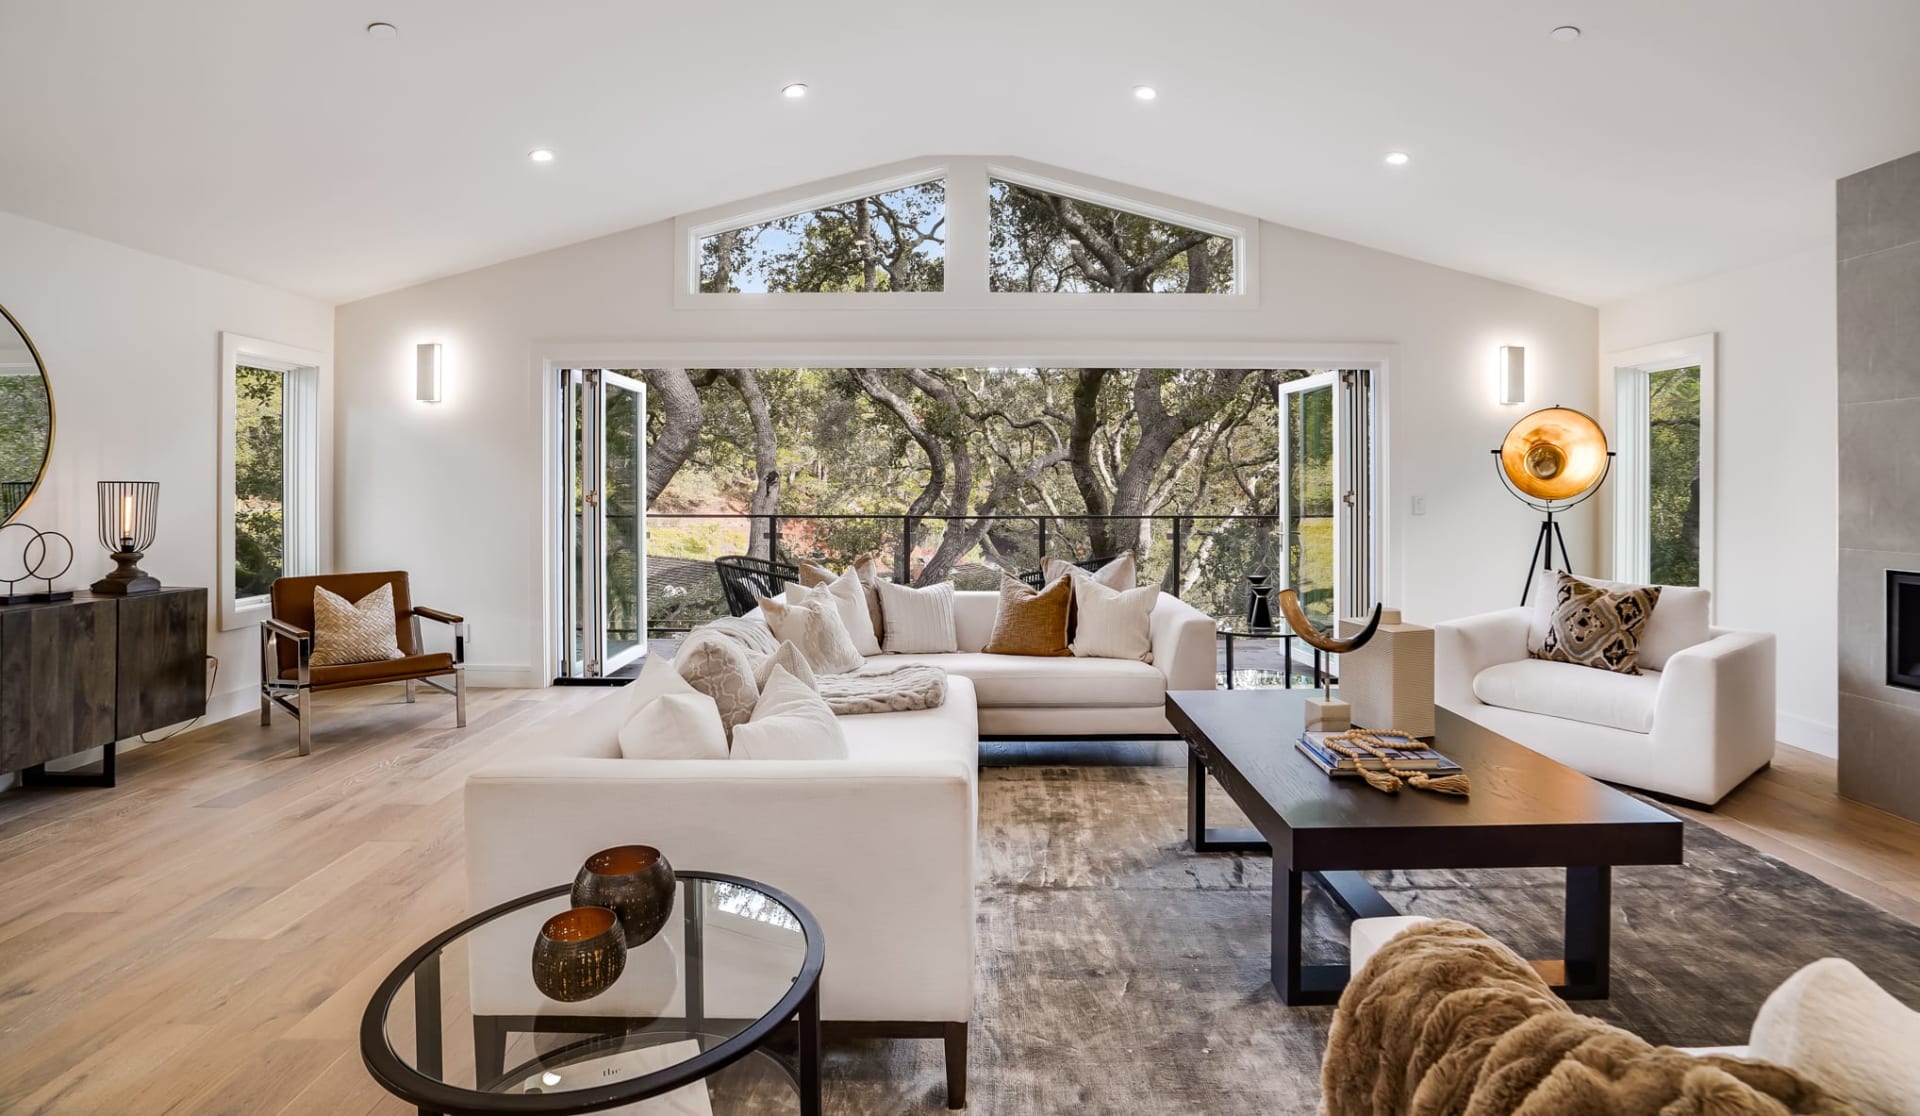
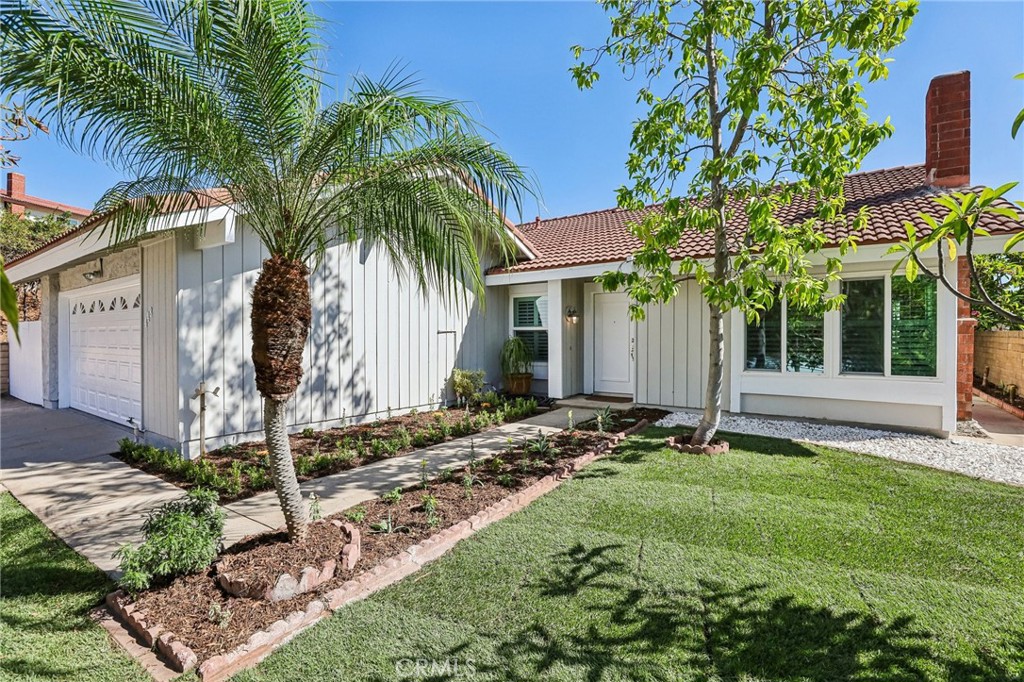
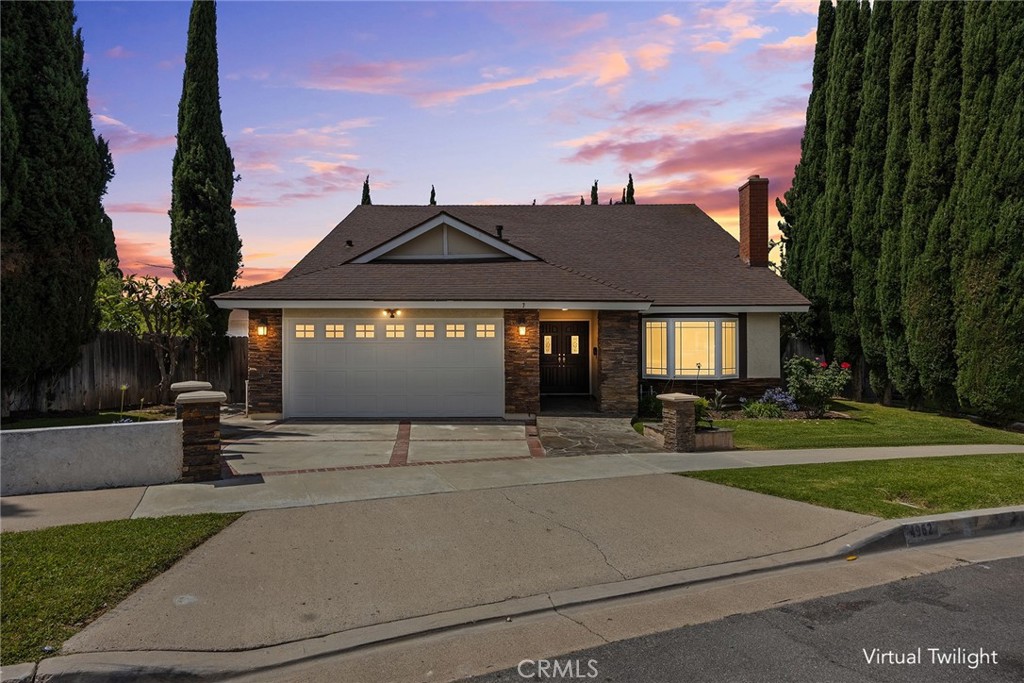
This is your rare chance to own a stunning end-of-cul-de-sac property in a highly desirable Placentia neighborhood. This expansive home boasts a multitude of upgrades and amenities, perfect for creating lasting memories with loved ones. Step inside and be wowed by a chef's dream kitchen. Featuring a large center island with seating, quartz countertops, a subway tile backsplash, and custom cabinetry with designer hardware, this space is perfect for entertaining. Stainless steel appliances and pendant lighting add a touch of modern elegance. The kitchen seamlessly flows into the inviting family room, complete with a cozy fireplace and ceiling fan. The ultimate in flexibility, this home offers two bedrooms downstairs and two upstairs, including a primary suite option on both levels! Unwind in the gorgeously remodeled bathroom, featuring a custom designer subway tile walk-in shower with a bench seat and glass doors. Modern touches like a tile floor, newer vanity, and fixtures complete the luxurious feel. This home continues to impress with a modern iron stair railing for a sleek aesthetic, a tranquil backyard sunroom leading to two spacious patio areas ideal for enjoying California sunshine, and ceiling fans in bedrooms for year-round comfort. Luxurious vinyl plank flooring flows throughout the home, while some windows have been replaced with energy-efficient double-paned options. An added bonus? Freedom from HOA fees and Mello-Roos! The convenient proximity to shops, restaurants, and award-winning schools makes this location truly unbeatable. Don't miss this incredible opportunity to own a piece of Placentia paradise!
Share Property
Location
1142 Nottingham Way, Placentia, CA 92870
Status
Sold
Date Sold
June 27, 2024
Property Amenities
Interior
Laundry roomIn Garage
FireplaceFamily Room
AppliancesGas Cooktop, Disposal, Microwave
FlooringLaminate
Total Bedrooms:4
Full Bathrooms:2
Other Interior FeaturesBreakfast Bar, Bedroom on Main Level, Main Level Primary
Area & Lot
Lot Area7,000 Sq.Ft.
Living area1,765 Sq.Ft.
MLS® IDPW24107219
Year Built1968
School DistrictPlacentia-Yorba Linda Unified
High SchoolValencia
View DescriptionNone
Architecture StylesTraditional
TypeResidential
StatusSold
Exterior
Stories2
PoolNone
Air conditioningCentral Air
Heat typeCentral
Water SourcePublic
Garage Space2.0
SewerPublic Sewer
ParkingRV Potential
Lot Features0-1 Unit/Acre, Back Yard, Cul-De-Sac, Sprinkler System, Yard
Providing clients with ultimate bespoke representation, customized marketing strategy, and a culture built on service. Excelling in exceeding expectations for buyers and sellers.